
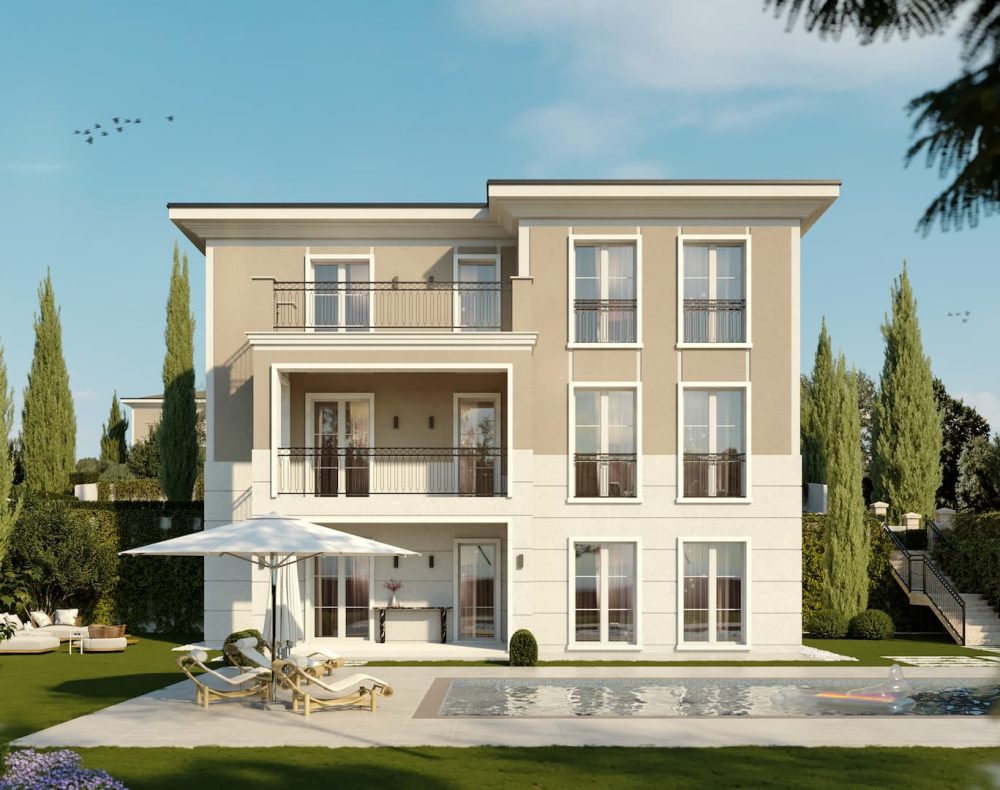
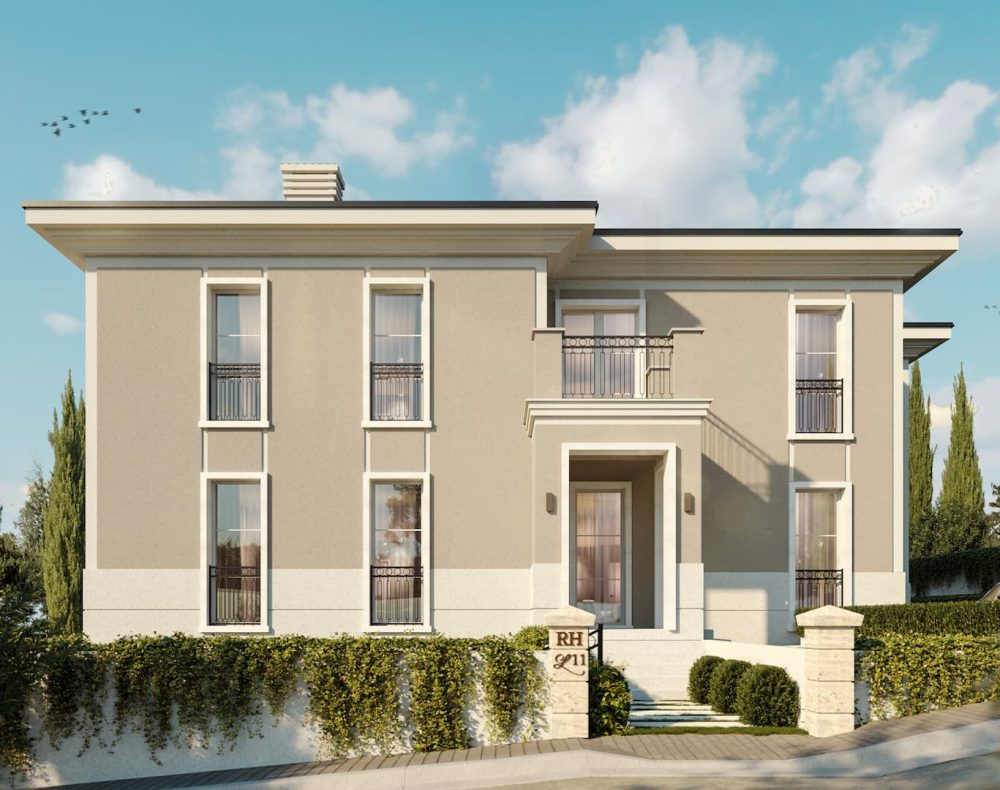
Characteristics
- Living room Kitchen
- Dining space Office
- 5 Dhoma gjumi 7 Bathroom
- Technical environment Lavanderi
- Open Space Spa
Data
- Floor 0 190.55 m2
- Floor +1 196.42 m2
- Floor +2 176.28 m2
- Above ground 563.26 m2
- Total 563.26 m2
- Veranda 20.76 m2
- Plot area 938.91 m2
- Yard area 742.49 m2
System Plan

Ground floor plan

Floor plan of the first floor
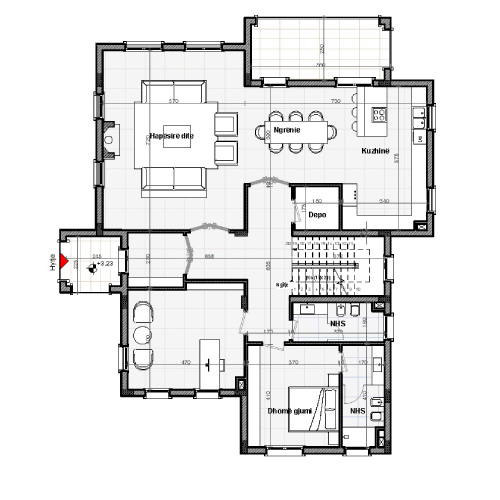
Floor plan of the second floor
