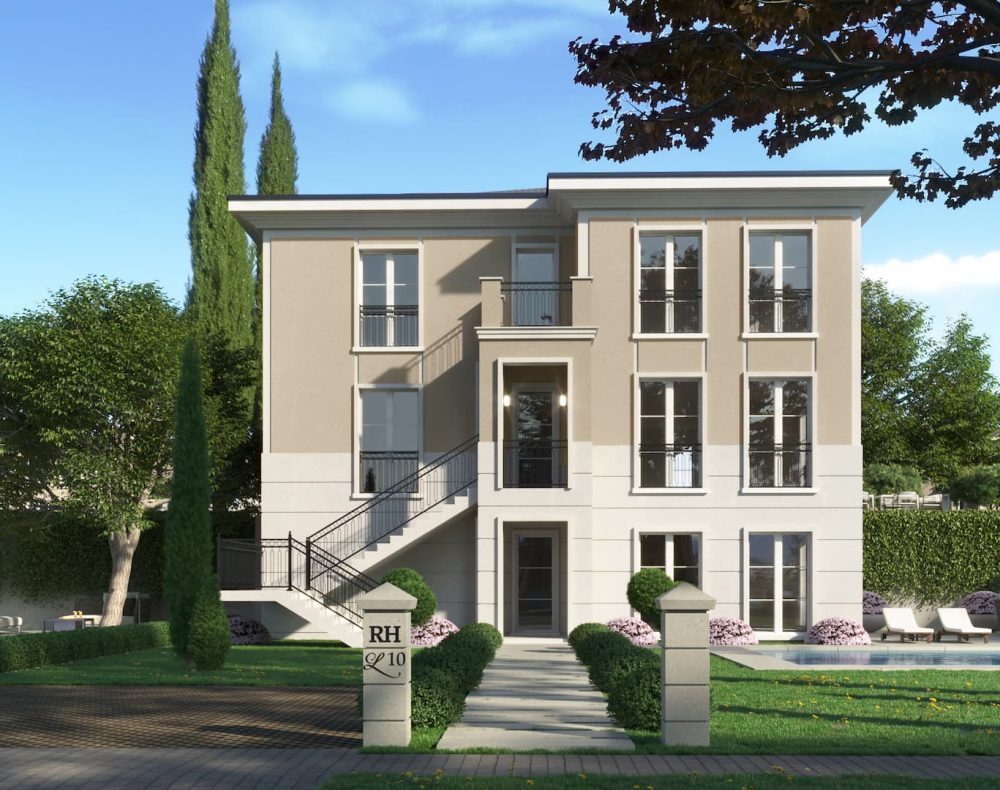
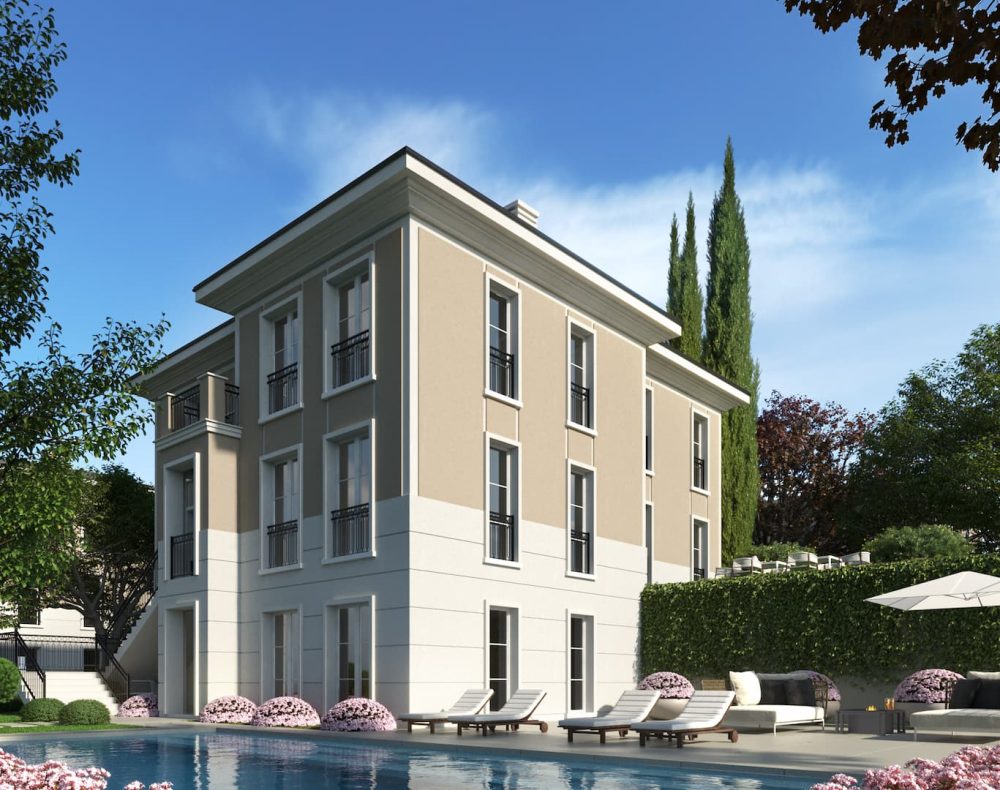
Characteristics
- Living room Kitchen
- Dining space Office
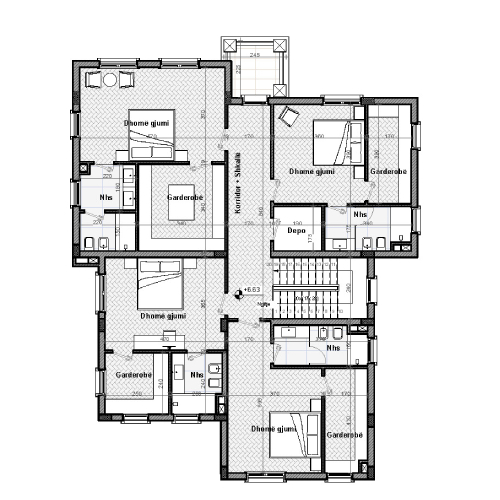
- 3 Bedrooms 7 Bathrooms
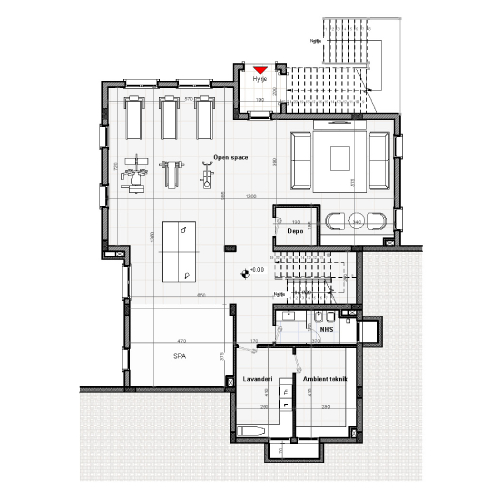
- Technical environment Laundry
- Open Space Spa
Data
- Floor 0 181.82 m2
- Floor +1 181.82 m2
- Floor +2 176.45 m2
- Above ground 540.09 m2
- Total 540.09 m2
- Veranda 5.03 m2
- Plot area 848.53 m2
- Yard area 848.53 m2
System Plan

Ground floor plan
Floor plan of the first floor

Floor plan of the second floor